
Views







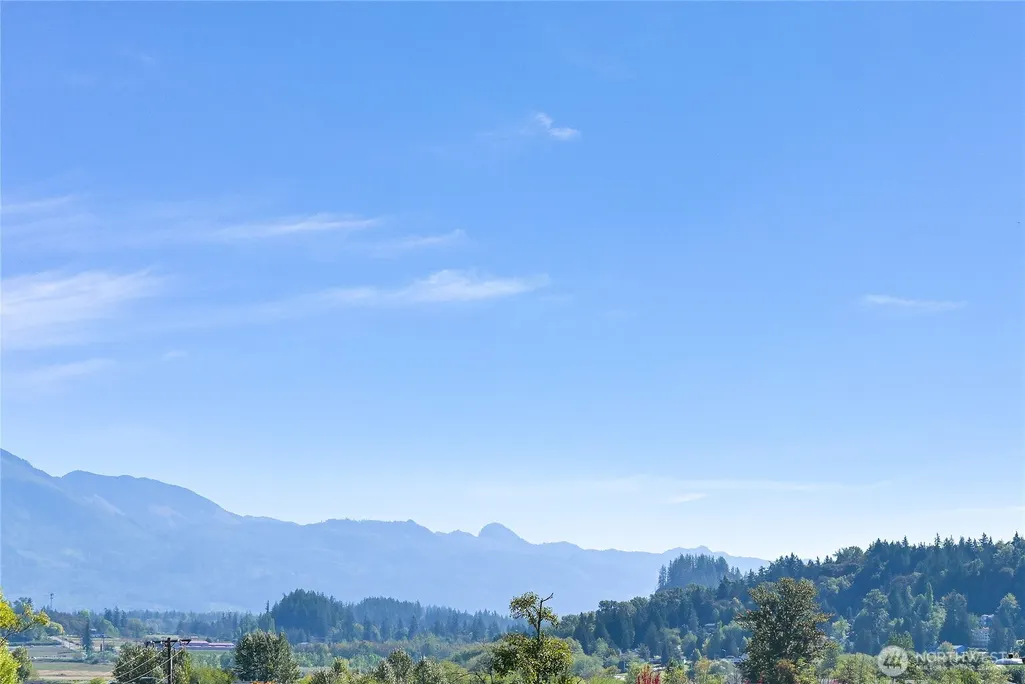
Address
3620 Trumpeter Place, Mount Vernon, WA
Price
$ 609,900
Property Attributes
- ID#2582908
- TypeSingle Family
- CountySKAGIT
- CityMount Vernon
- AreaMount Vernon
- NeighborhoodMount Vernon
- Zip98273
- StyleContemporary
- Year Built1980
- Taxes$ 5996
- Price$ 609,900
- Bedrooms4
- Full Bathrooms2
- Half Bathrooms0
- Sqr Footage2254
- Lot Size0.27 Acres
Data Source:
Northwest Multiple Listing Service (NWMLS)
Property Description
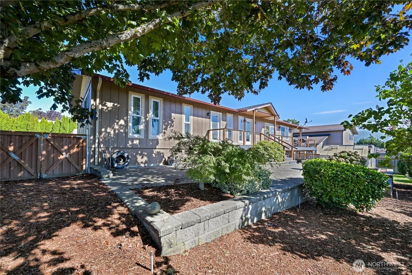
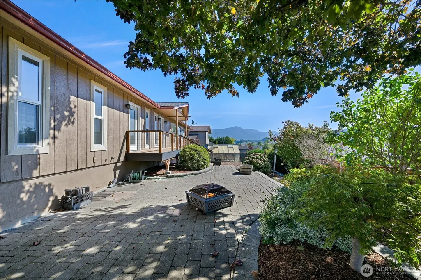
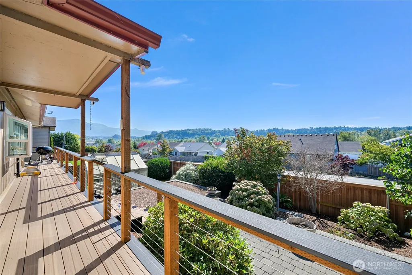
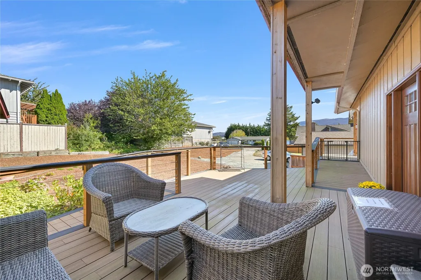
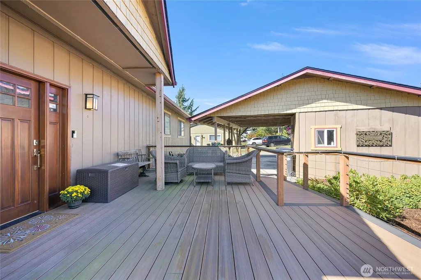
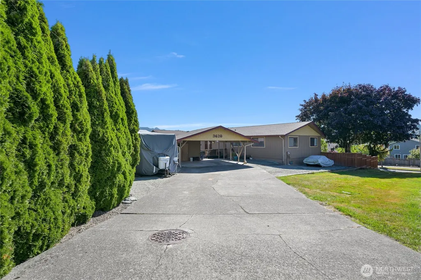
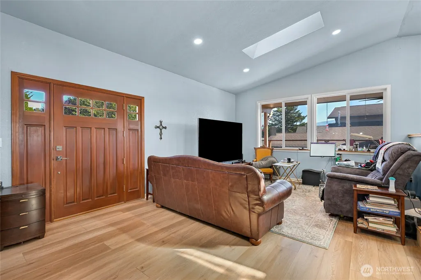
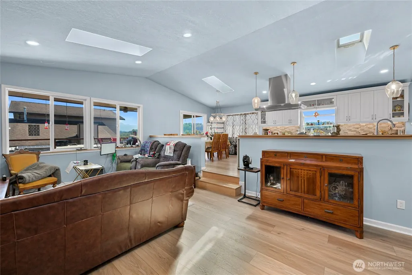
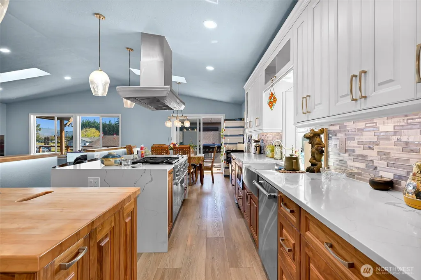
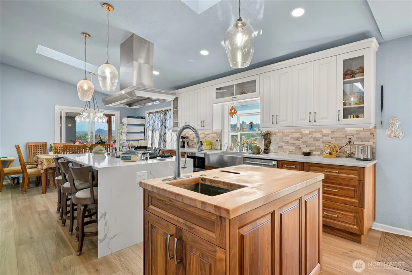
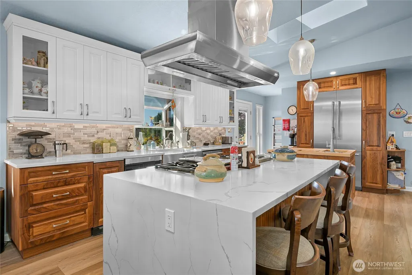
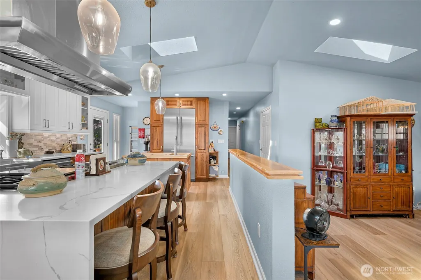
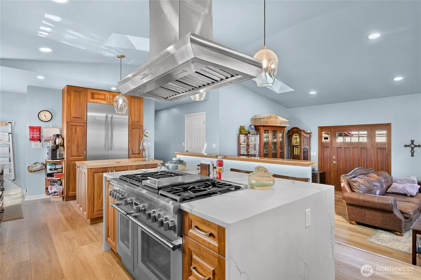
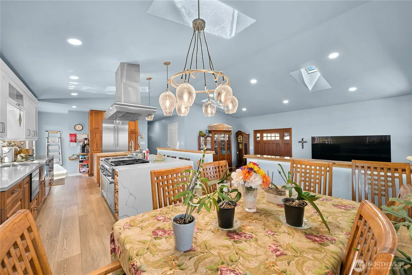
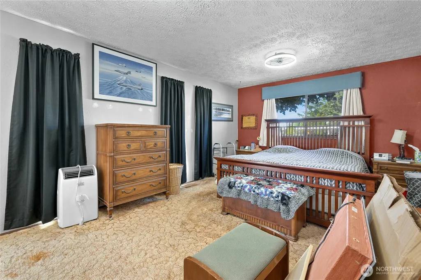
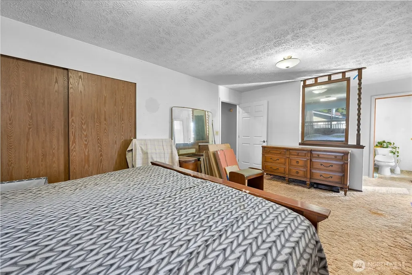
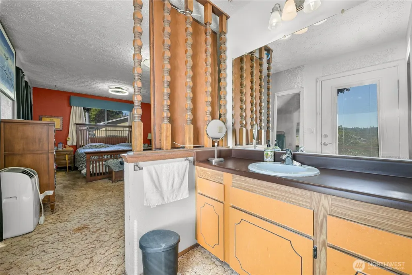
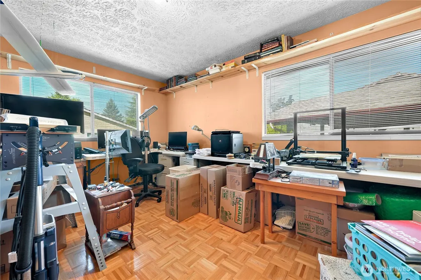
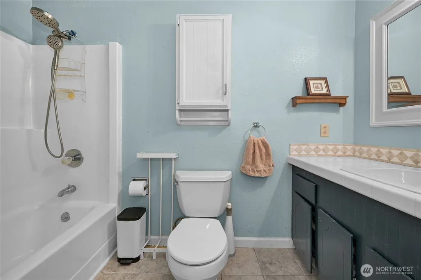
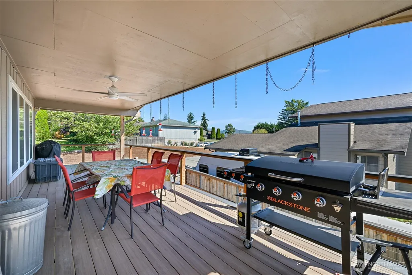
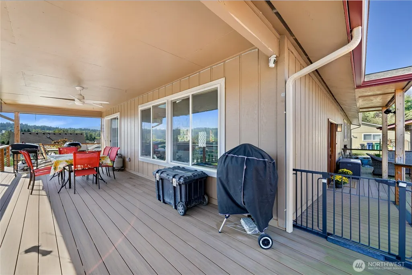
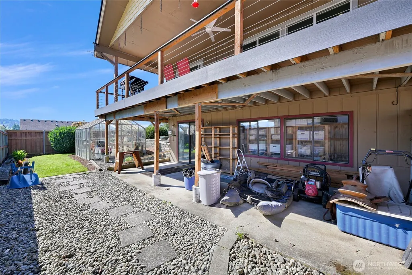
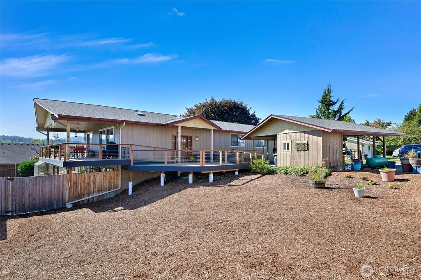
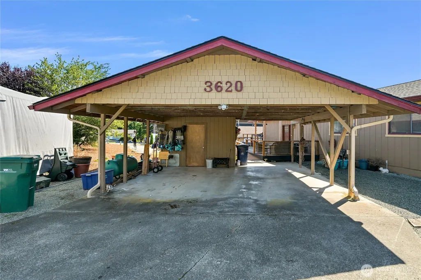
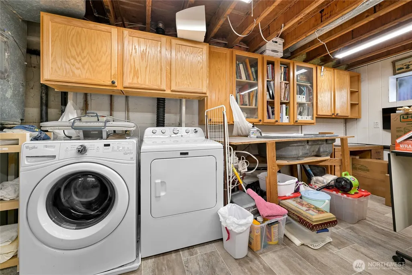
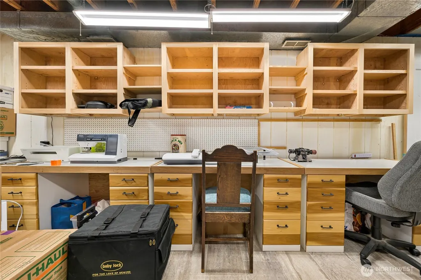
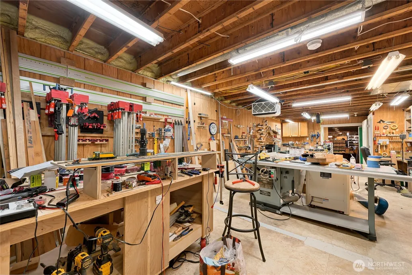
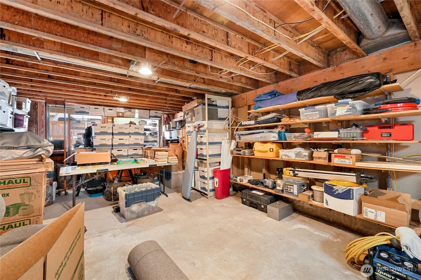
Nestled in a peaceful, established Mount Vernon neighborhood, this charming home sits quietly at the end of a cul-de-sac, offering the perfect blend of updated comfort, functional design, and incredible workspace. The open kitchen and living area serves as the heart of the home, bathed in natural light from the skylights above. Designed with home chefs in mind, the updated kitchen features solid-surface countertops, a butcher block island, an oversized pantry, and professional-grade stainless steel appliances with a matching vent hood. Just off the kitchen, is the east-facing Trex deck to enjoy sunlit morning coffee and outdoor breakfasts. Down the hallway, you will find a full guest bathroom along with the bedrooms. The primary suite features an oversized layout and its own three-quarter bath, while the secondary bedrooms sit just across the hallway with ample closet space. Downstairs, an expansive workshop with abundant storage awaits, offering the ideal setup for your projects, tools, and creative hobbies. Along with the 4th bedroom. Outside, the fully fenced yard provides a private retreat complete with a greenhouse in the rear. Come tour this truly unique Mount Vernon home today!
| Elementary School | Middle School | High School |
|---|---|---|
| Buyer To Verify Elementary School | Buyer To Verify Middle School | Buyer To Verify High School |
| Price History | |
|---|---|
| 9/19/2026 | Listed $609,900 |
General Features
| Living Area | 2254 |
|---|---|
| Sewer | Sewer Connected |
| Heating | Forced Air |
| Cooling | None |
| Possession | Closing |
| Roof | Composition |
| Appliances | Dishwasher,Dryer,Refrigerator,Stove(s)/Range(s),Washer |
| HOA Fee | 175 |
| Association Fee Includes | Common Area Maintenance |
| Architectural Style | Contemporary |
| Security Features | Partially Fenced |
| Year Built | 1980 |
| View | Territorial |
| Topography | Level,Partial Slope |
| Levels | One |
| Property Subtype | Single Family Residence |
| Tax Year | 2025 |
| Community Features | CCRs |
| Assoc Fee Paid Per | Annually |
| County | Skagit |
| New Construction | No |
| Property Type | Residential |
| HOA | Yes |
| Attached Garage | No |
| Subdivision Name | Mount Vernon |
| Facing Direction | North |
| Full Baths | 1 |
| Special Listing Conditions | None |
| Status | Active |
| Directions | Coming from I-5,take the College Way exit and drive east. Turn left on Waugh Road at the stop light. Turn left on Trumpeter Blvd. At the stop sign turn right. Turn right at the next street. |
| High School | Buyer To Verify |
| City | Mount Vernon |
| Entry Location | Main |
| Senior Community Y/N | No |
| High School District | Mount Vernon |
| MLS Area | 835 - Mount Vernon |
| Lot Size Units | Square Feet |
| Lot Size Square Feet | 11761 |
| Carport Y/N | Yes |
| Listing Terms | Cash,Conventional,FHA,VA Loan |
| Elementary School | Buyer To Verify |
| Land Lease Y/N | No |
| Tax Annual Amount | 5996 |
| Middle/Junior High School | Buyer To Verify |
| Property Condition | Good |
| Public Remarks | Nestled in a peaceful,established Mount Vernon neighborhood,this charming home sits quietly at the end of a cul-de-sac,offering the perfect blend of updated comfort,functional design,and incredible w |
| Virtual Tour | https://my.matterport.com/show/?m=TtLGrx7rSE7&mls=1 |
| Structure Type | House |
| Building Area Units | Square Feet |
| Standard Status | Active |
| Water Company | PUD |
| Property Style | 16 - 1 Story w/Bsmnt. |
| NWM_ShowMapLink | Yes |
Interior Features
| Interior Amenities | Ceiling Fan(s),Dbl Pane/Storm Window,Dining Room,Pantry,Skylight(s),Vaulted Ceiling(s) |
|---|---|
| Basement | Partially Finished |
| Flooring | Laminate,Vinyl,Carpet |
| Air Conditioning Y/N | No |
| Heating Y/N | Yes |
| Fireplace Y/N | No |
| 3/4 Baths | 1 |
| Total Bedrooms | 4 |
| Main Level Bedrooms | 4 |
| Total Baths | 2 |
| Power Production Type | Electric,Natural Gas |
| Baths Three Quarter Main | 1 |
| Baths Full Main | 1 |
| Bathrooms | 1.75 |
Exterior Features
| Exterior Amenities | Wood,Wood Products |
|---|---|
| Parking Features | Detached Carport,Driveway |
| Lot Features | Cul-De-Sac,Curbs,Paved |
| Water Source | Public |
| Total Parking | 2 |
| Inclusions | Dishwasher(s),Dryer(s),Refrigerator(s),Stove(s)/Range(s),Washer(s) |
| Foundation Details | Poured Concrete |
| Building Area Total | 2254 |
| Lot Size Acres | 0.27 |
| Waterfront Y/N | No |
| Covered Spaces | 2 |
| Irrigation Water Rights Y/N | No |
| Site Features | Cable TV,Deck,Fenced-Partially,Green House,Patio,Shop |
Amenities
- Foreclosure
- Views
- Short Sale
- New Construction
- Adult 55+
- Lease To Own
- No HOA Fees
- Furnished
- Primary On Main
- Air Conditioning
- Seller Finance
- Green
- Fixer Upper
- Horse
- Golf
- Fireplace
- Deck
- Garage
- Basement
- Pool
Property vs Single Family Average in 98273
Price
Taxes
Year Built
Visits
In The Neighborhood
Just Listed
Mount Vernon
$ 490,000
- Type
- Single Family | Active
- Size
- 1,644 SqFt
- Rooms
- 4 Beds + 2.5 Baths
 Listed by: Buck Real Estate
Just Listed
Mount Vernon
$ 818,000
- Type
- Single Family | Active
- Size
- 2,308 SqFt
- Rooms
- 4 Beds + 2.5 Baths
Listed by: John L. Scott Bellingham
Just Listed
Mount Vernon
$ 808,000
- Type
- Single Family | Active
- Size
- 2,455 SqFt
- Rooms
- 4 Beds + 3.5 Baths
Listed by: John L. Scott Bellingham
Just Listed
Mount Vernon
$ 480,000
- Type
- Single Family | Active
- Size
- 1,380 SqFt
- Rooms
- 3 Beds + 2 Baths
Listed by: Windermere RE North, Inc.
Just Listed
Mount Vernon
$ 625,000
- Type
- Single Family | Active
- Size
- 2,048 SqFt
- Rooms
- 3 Beds + 2 Baths
Listed by: John L. Scott Bellingham
Views
Mount Vernon
$ 514,000
- Type
- Single Family | Active
- Size
- 1,421 SqFt
- Rooms
- 4 Beds + 3 Baths
Listed by: RE/MAX Whatcom County, Inc.
Mount Vernon
$ 699,000
- Type
- Single Family | Active
- Size
- 2,144 SqFt
- Rooms
- 3 Beds + 2 Baths
Listed by: RE/MAX Gateway
Views
Mount Vernon
$ 569,000
- Type
- Single Family | Active
- Size
- 1,976 SqFt
- Rooms
- 3 Beds + 2.5 Baths
Listed by: RE/MAX Gateway
Mount Vernon
$ 590,000
- Type
- Single Family | Active
- Size
- 1,487 SqFt
- Rooms
- 3 Beds + 2 Baths
Listed by: Realty One Group Orca
Mount Vernon
$ 519,000
- Type
- Single Family | Active
- Size
- 1,559 SqFt
- Rooms
- 3 Beds + 1.5 Baths
Listed by: Windermere RE Skagit Valley
Views
Mount Vernon
$ 607,000
- Type
- Single Family | Active
- Size
- 1,526 SqFt
- Rooms
- 3 Beds + 2 Baths
Listed by: Keller Williams Western Realty
Open House
Mount Vernon
$ 525,000
- Type
- Single Family | Active
- Size
- 1,227 SqFt
- Rooms
- 3 Beds + 2 Baths
Listed by: Real Broker LLC
