
Price Reduction - Views

Address
224 S 166th Street, Burien, WA
Price
$ 885,000
Property Attributes
- ID#2560424
- TypeSingle Family
- CountyKING
- CityBurien
- AreaBurien-Normandy Park
- NeighborhoodBlakley Manor
- Zip98148
- StyleContemporary
- Year Built1955
- Taxes$ 8256
- Price$ 885,000
- Bedrooms5
- Full Bathrooms2
- Half Bathrooms1
- Sqr Footage3602
- Lot Size0.1947 Acres
Data Source:
Northwest Multiple Listing Service (NWMLS)
Property Description
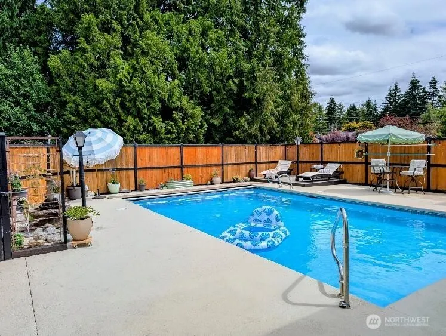
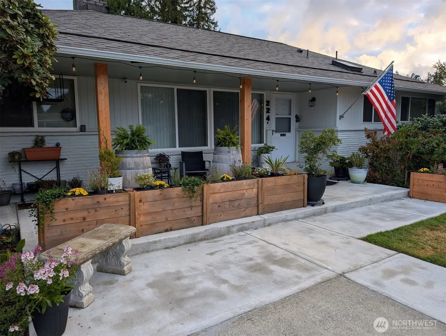
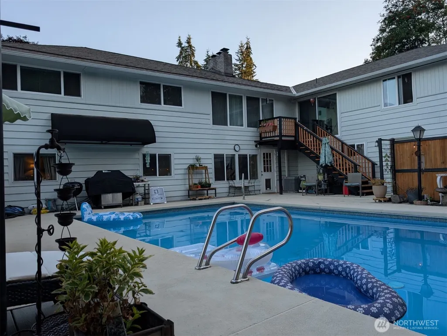
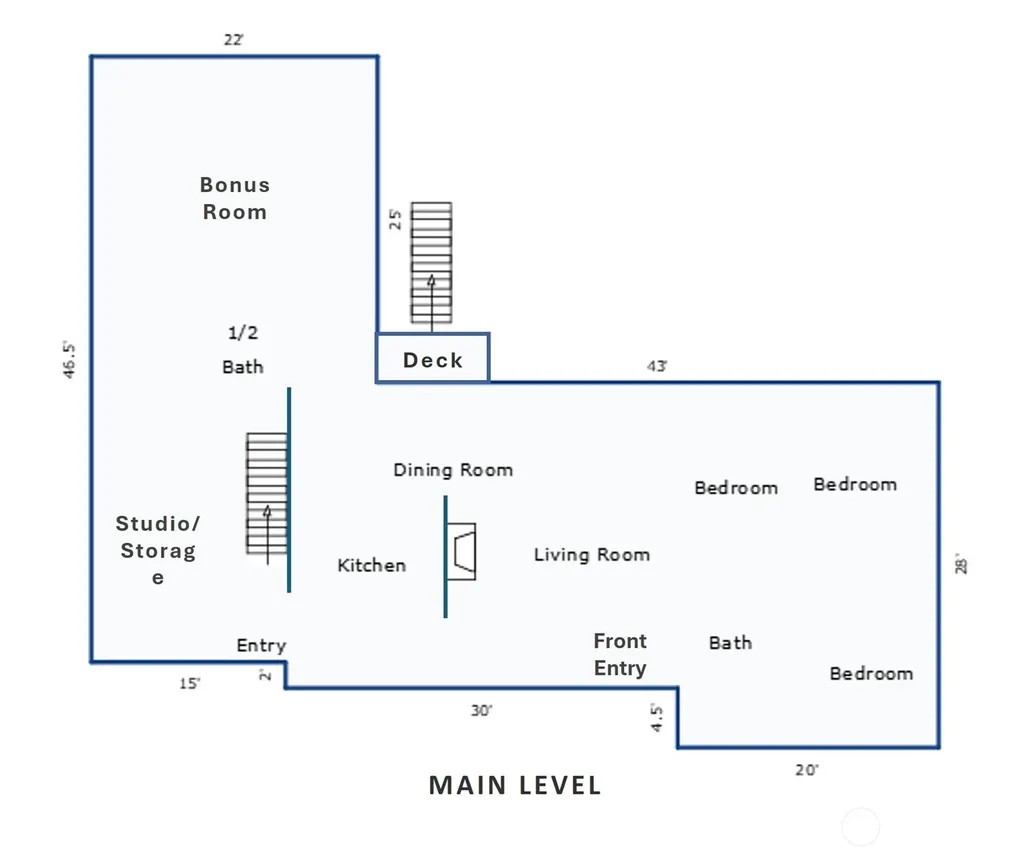
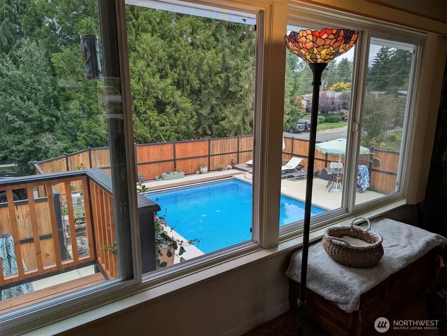
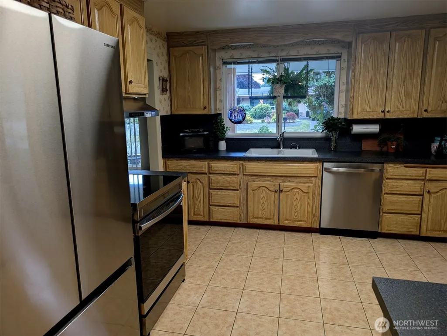
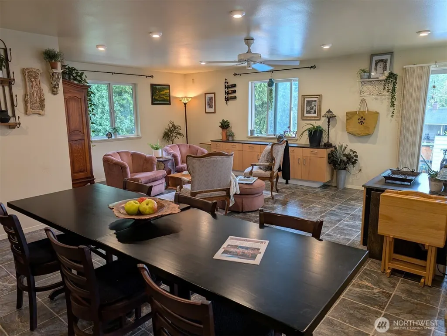
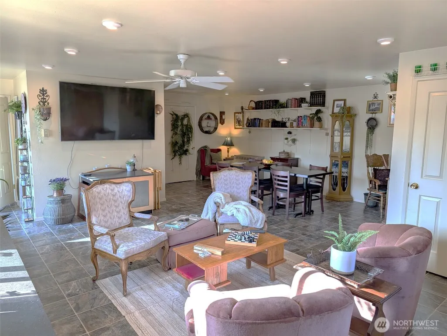
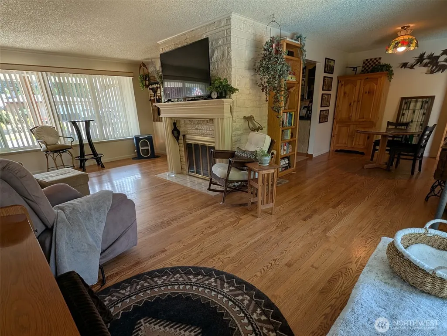
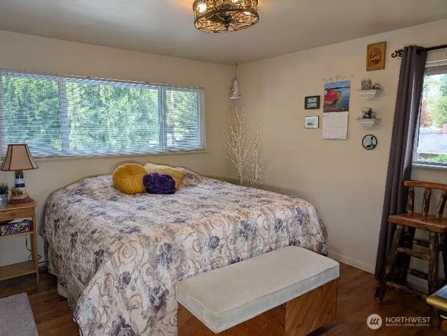
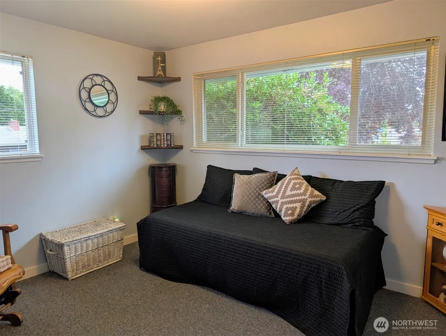
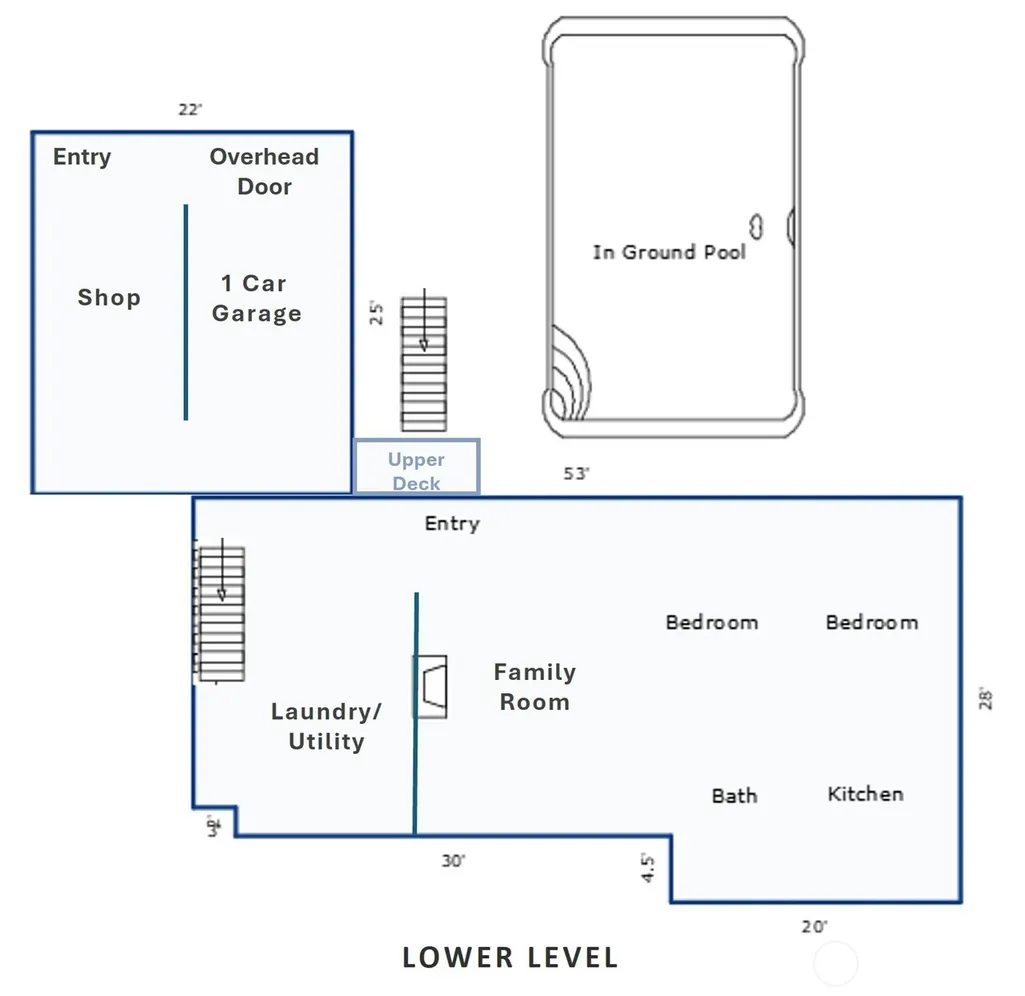
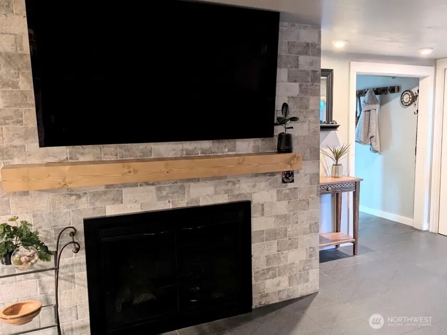
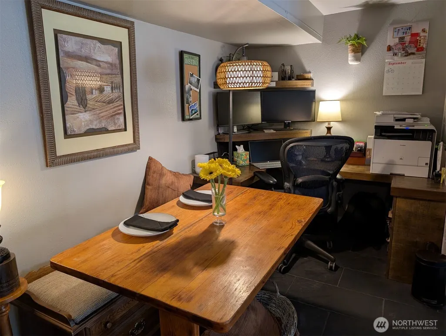
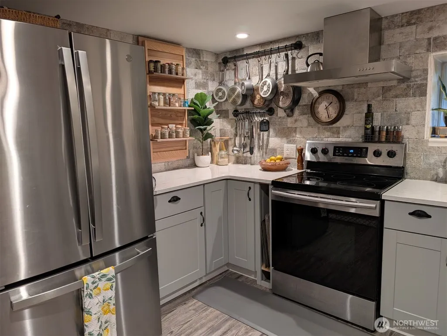
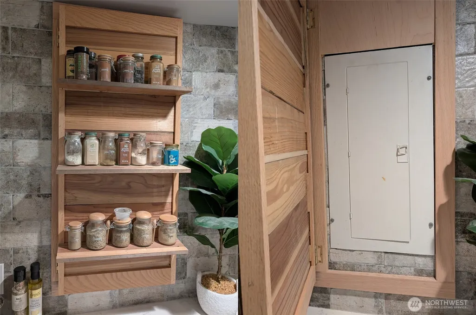
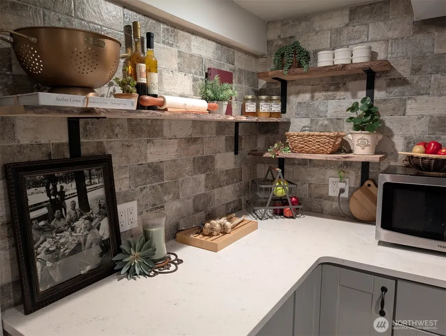
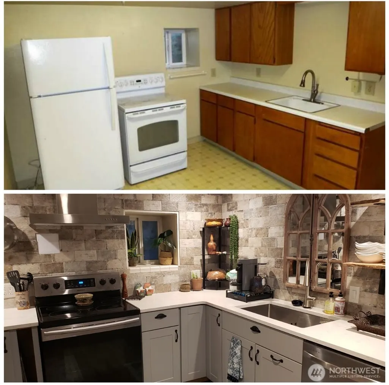
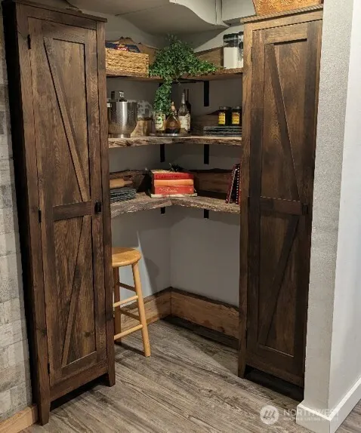
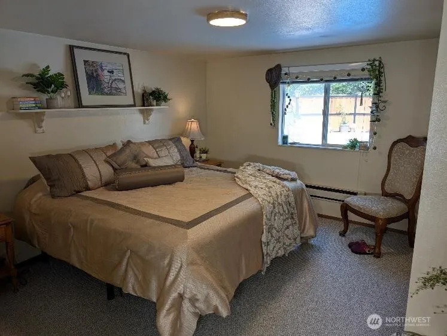
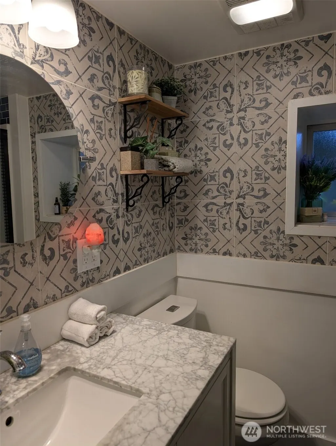
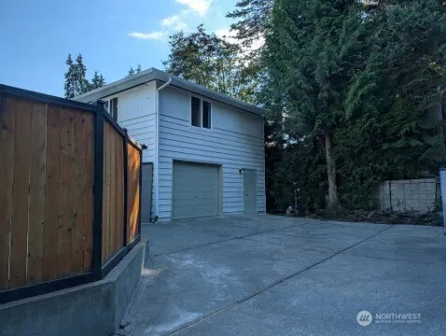
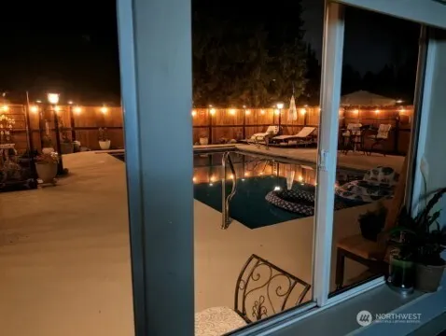
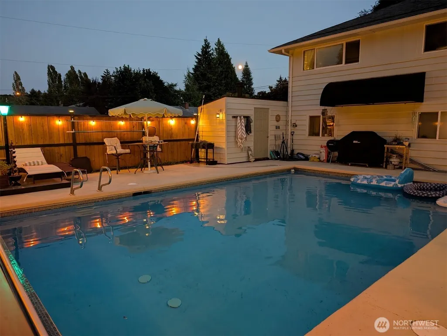
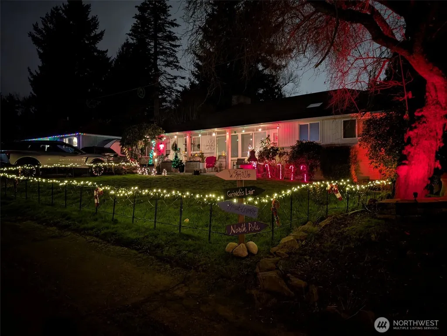
Spacious well-maintained 5-bedroom home in the desirable Blakley Manor neighborhood is ideal for large families or multi-generational living with a relaxing, low maintenance backyard retreat & in-ground heated pool for year-round enjoyment. New cedar deck & stairs to pool deck, Trex sun deck, & fully enclosed backyard with a 6-foot cedar fence, complete the private outdoor living space. Bonus room with 1/2 bath upstairs is perfect for hosting Seahawk games, holiday gatherings, home theater, or additional guests. The recently remodeled lower level has custom details throughout with inside access from the main level plus a private separate entrance with exterior access from back driveway for one-level living. Flexible living space for home office, in-law/guest suite, possible rental, or sanctuary from party guests. Ample storage for collectors & holiday enthusiasts. Home has 2 gas fireplaces & 2 full kitchens with upgraded stainless steel appliances. Garage has a 1-car bay with overhead door & a workshop space with pedestrian door. Interior highlights include A/C, updated plumbing (PEX), new roof with smart venting, attic insulation upgraded to R-60, a newer water heater & furnace. Exterior highlights include EV car charger (60 amp-Tier 2), new pool pump, heater, filter, & protective powered cover. All improvements were permitted & inspected. Corner lot on a quiet cul-de-sac, close to shopping, restaurants, & other amenities plus quick access for commuters. Move-in Ready.
| Elementary School | Middle School | High School |
|---|---|---|
| Marvista Elem | Sylvester Mid | Mount Rainier High |
| Price History | |
|---|---|
| 8/17/2026 | Listed $925,000 |
| 8/29/2026 | 3$899,000 |
| 9/6/2026 | 2$885,000 |
General Features
| Living Area | 3602 |
|---|---|
| Sewer | Sewer Connected |
| Heating | 90%+ High Efficiency,Baseboard,Forced Air |
| Cooling | Central Air |
| Possession | Closing |
| Roof | Composition |
| Appliances | Dishwasher,Disposal,Dryer,Refrigerator,See Remarks,Stove(s)/Range(s),Washer |
| Architectural Style | Contemporary |
| Pool Features | In Ground |
| Security Features | Partially Fenced,Security System |
| Year Built | 1955 |
| View | Territorial |
| Topography | Partial Slope |
| Levels | One |
| Property Subtype | Single Family Residence |
| Tax Year | 2025 |
| Building Name | Blakley Manor Div 02 |
| County | King |
| New Construction | No |
| Property Type | Residential |
| HOA | No |
| Attached Garage | Yes |
| Subdivision Name | Blakley Manor |
| Facing Direction | South |
| Garage Y/N | Yes |
| Full Baths | 1 |
| Special Listing Conditions | None |
| Status | Active |
| Directions | GPS works well |
| High School | Mount Rainier High |
| City | Burien |
| Senior Community Y/N | No |
| High School District | Highline |
| MLS Area | 130 - Burien/Normandy Park |
| Lot Size Units | Square Feet |
| Lot Size Square Feet | 8480 |
| Carport Y/N | No |
| Listing Terms | Cash,Conventional,VA Loan |
| Elementary School | Marvista Elem |
| Land Lease Y/N | No |
| Tax Annual Amount | 8256 |
| Middle/Junior High School | Sylvester Mid |
| Property Condition | Very Good |
| Public Remarks | Spacious well-maintained 5-bedroom home in the desirable Blakley Manor neighborhood is ideal for large families or multi-generational living with a relaxing,low maintenance backyard retreat & in-grou |
| Structure Type | House |
| Building Area Units | Square Feet |
| Standard Status | Active |
| Water Company | King County Dist. 49 |
| Property Style | 16 - 1 Story w/Bsmnt. |
| NWM_ShowMapLink | Yes |
Interior Features
| Interior Amenities | Second Kitchen,Ceiling Fan(s),Dbl Pane/Storm Window,Fireplace,Security System,Skylight(s),Water Heater |
|---|---|
| Basement | Daylight,Finished |
| Flooring | Ceramic Tile,Hardwood,Vinyl Plank,Carpet |
| Total Fireplaces | 2 |
| Fireplace Features | Gas |
| Air Conditioning Y/N | Yes |
| Heating Y/N | Yes |
| Fireplace Y/N | Yes |
| Half Baths | 1 |
| 3/4 Baths | 1 |
| Total Bedrooms | 5 |
| Main Level Bedrooms | 3 |
| Total Baths | 3 |
| Water Heater Type | Natural Gas |
| Water Heater Location | Basement |
| Fireplaces Main | 1 |
| Fireplaces Lower | 1 |
| Power Production Type | Electric,Natural Gas |
| Baths Three Quarter Lower | 1 |
| Bedrooms Lower | 2 |
| Baths Half Main | 1 |
| Baths Full Main | 1 |
| Bathrooms | 2.25 |
Exterior Features
| Exterior Amenities | Brick,Wood |
|---|---|
| Parking Features | Driveway,Attached Garage,RV Parking |
| Lot Features | Corner Lot,Cul-De-Sac |
| Water Source | Public |
| Total Parking | 7 |
| Inclusions | Dishwasher(s),Dryer(s),Garbage Disposal,Refrigerator(s),See Remarks,Stove(s)/Range(s),Washer(s) |
| Foundation Details | Poured Concrete,Slab |
| Building Area Total | 3602 |
| Lot Dimensions | 8480 |
| Lot Size Acres | 0.1947 |
| Waterfront Y/N | No |
| Covered Spaces | 1 |
| Irrigation Water Rights Y/N | No |
| Site Features | Cable TV,Deck,Electric Car Charging,Fenced-Partially,Gas Available,High Speed Internet,Patio,RV Parking,Shop |
| Pool Type | In-Ground |
| Parking Uncovered Total | 6 |
| Lot Number | 1 |
Amenities
- Foreclosure
- Views
- Short Sale
- New Construction
- Adult 55+
- Lease To Own
- No HOA Fees
- Furnished
- Primary On Main
- Air Conditioning
- Seller Finance
- Green
- Fixer Upper
- Horse
- Golf
- Fireplace
- Deck
- Garage
- Basement
- Pool
Property vs Single Family Average in 98148
Price
Taxes
Year Built
Visits

